By Zac Maddry, Principal, Demark Studio
Design is often described as a process of turning ideas into reality. But some of the most compelling architecture emerges from the limitations that shape what's possible.
Budgets, structural requirements, material availability, and construction methods are often treated as obstacles to a design vision. Value engineering, in particular, has earned a reputation as something that happens to architecture: a process of removing, substituting, or simplifying elements to make a project more affordable.
But what if those constraints were part of the creative process from the beginning?
Rather than developing a design concept and then figuring out how to make it fit within a budget, we can use the realities of a project to help define its architectural direction. Financial and construction considerations become design inputs, just as important as the site, program, and experience of the people who will use the building.
The most interesting solutions often emerge when a constraint becomes central to the concept rather than something the design has to work around.
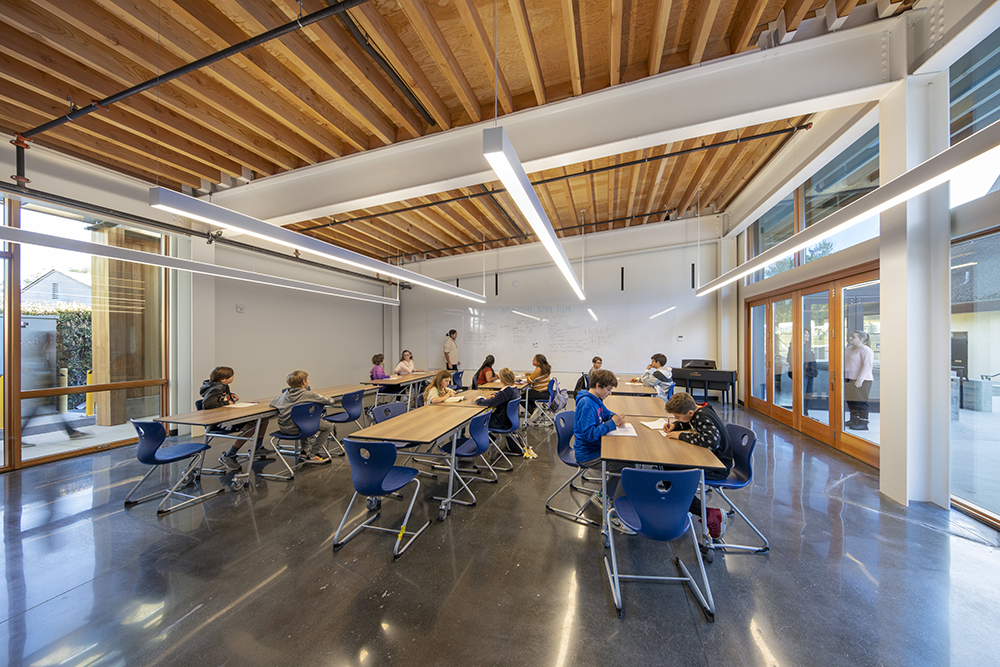
Exposed wood ceiling framing at Spring Hill Montessori turns a cost-saving design decision into an architectural feature that supports hands-on learning and reveals how the building is constructed.
Making the Building Part of the Classroom
At Spring Hill Montessori in Petaluma, California, this approach helped shape one of the school's defining architectural features.
Spring Hill's educational philosophy emphasizes curiosity, exploration, and hands-on learning, with a particular focus on STEAM education. From the beginning, the design presented an opportunity to make the building itself an expression of those values.
The classrooms were originally conceived with conventional finished ceilings, concealing the structural framing above. But as we evaluated the relationship between construction efficiency and architectural intent, we began to question whether that additional layer was necessary.
What if the structure itself could become the ceiling?
By eliminating the applied ceiling finish, exposing the wood framing, and using a higher-performing insulation system above the roof sheathing, we created a simpler building assembly. More importantly, we introduced an entirely different spatial experience.
The exposed framing brings warmth, rhythm, and texture to the classrooms. The repetition of the structural members creates a visual order overhead, while the natural wood gives the interiors a sense of material honesty and character. Rather than concealing the building's construction behind a uniform surface, the architecture reveals how the space is made.
And at Spring Hill, that visibility serves a purpose beyond aesthetics.
The exposed structure becomes a teaching tool. Students can observe the framing, understand how elements connect, and begin to see the relationship between materials, engineering, and the spaces they inhabit. Architecture becomes something to investigate, not simply occupy.
For a school built around exploration and hands-on learning, the building itself becomes part of the curriculum.
The approach also celebrated the contributions of Golden State Lumber, a key project benefactor, by making wood construction a prominent element of the school's architectural identity.
The exposed framing also establishes such a strong architectural presence that the surrounding finishes can remain deliberately restrained. Rather than relying on additional layers of treatment or decoration, the building's structure provides much of the interior's visual richness and character.
What began as an exploration of construction efficiency ultimately reinforced the school's educational mission, created a more distinctive environment, and gave the design a clarity that might not have emerged otherwise.
Designing With Constraints, Not Around Them
Of course, not every project calls for exposed structure, and not every simplified assembly is inherently better architecture.
What matters is the relationship between a design decision and the larger intent of the project.
At Spring Hill, exposing the structure worked because it aligned with the school's identity. The solution was economical, but it was also appropriate to the people, activities, and values the building was designed to support.
The same principle applies across project types.
A hospitality space might find its identity in the expressive use of raw materials or a structural system that becomes part of the guest experience. A residential project might use a limited material palette or compact footprint to create greater spatial clarity and a stronger connection between spaces. A commercial building might turn an unusual site condition into its defining architectural gesture.
In each case, the constraint isn't simply something to overcome. It becomes a tool for establishing the concept.
This requires a clear understanding of the project's priorities from the outset. What should the building communicate? How should it feel? What matters most to the people who will use it?
When those questions guide the design, budget and construction constraints can sharpen the architectural concept rather than weaken it.
The Opportunity Is in the Constraint
Every project begins with a set of limitations. The question is whether we treat them as restrictions on creativity or as material for the creative process itself.
When value engineering enters the conversation late, it often becomes an exercise in preserving as much of the original design as possible while removing cost.
But when financial and construction considerations help inform the concept from the beginning, they can reveal opportunities that might otherwise go unnoticed.
Spring Hill Montessori is a good example. By questioning the need for a conventional ceiling, we didn't simply find a less expensive way to build the classrooms. We created an architectural feature that strengthened the school's identity and turned the building into an extension of its educational mission.
The best value engineering doesn't ask how much design we can afford to keep. It asks what kind of design becomes possible when we embrace the constraints.
Planning a Development Project?
Demark Studio works with developers to navigate feasibility, design, and construction challenges, turning project constraints into opportunities for long-term value.
FAQs
-
Value engineering is a process of evaluating design decisions to improve a project's overall value while managing costs. When integrated early, it can influence material selection, structural systems, and spatial planning, creating opportunities for architecture that is both economical and thoughtfully designed.
-
Yes. Budget and construction constraints can inspire solutions that strengthen a building's design. At Spring Hill Montessori in Petaluma, California, exposing the structural wood framing eliminated the need for a conventional finished ceiling while creating a distinctive architectural feature that supports the school's STEAM curriculum.
-
Value engineering is most effective when considered from the earliest design stages. Integrating cost, construction methods, and project priorities into the initial concept allows architects to identify efficiencies that reinforce the design rather than requiring compromises later in the process.