Mission Street Residences
Urban infill designed for generous city living
Project Type: Mixed-Use Residential
Location: San Francisco, CA
Units: 10 Residences
Scope: Design Architect & Architect of Record
Status: Built and Occupied
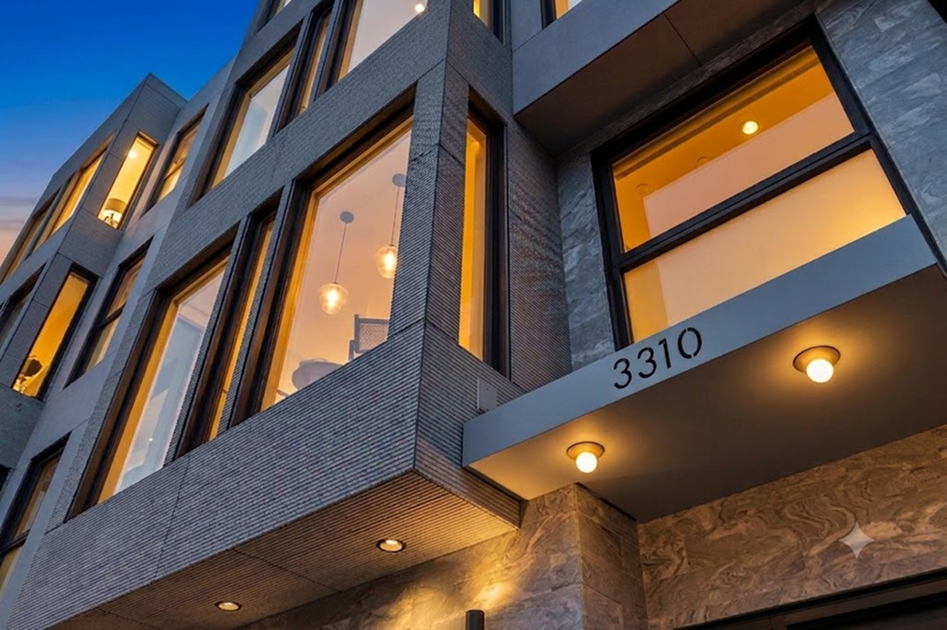
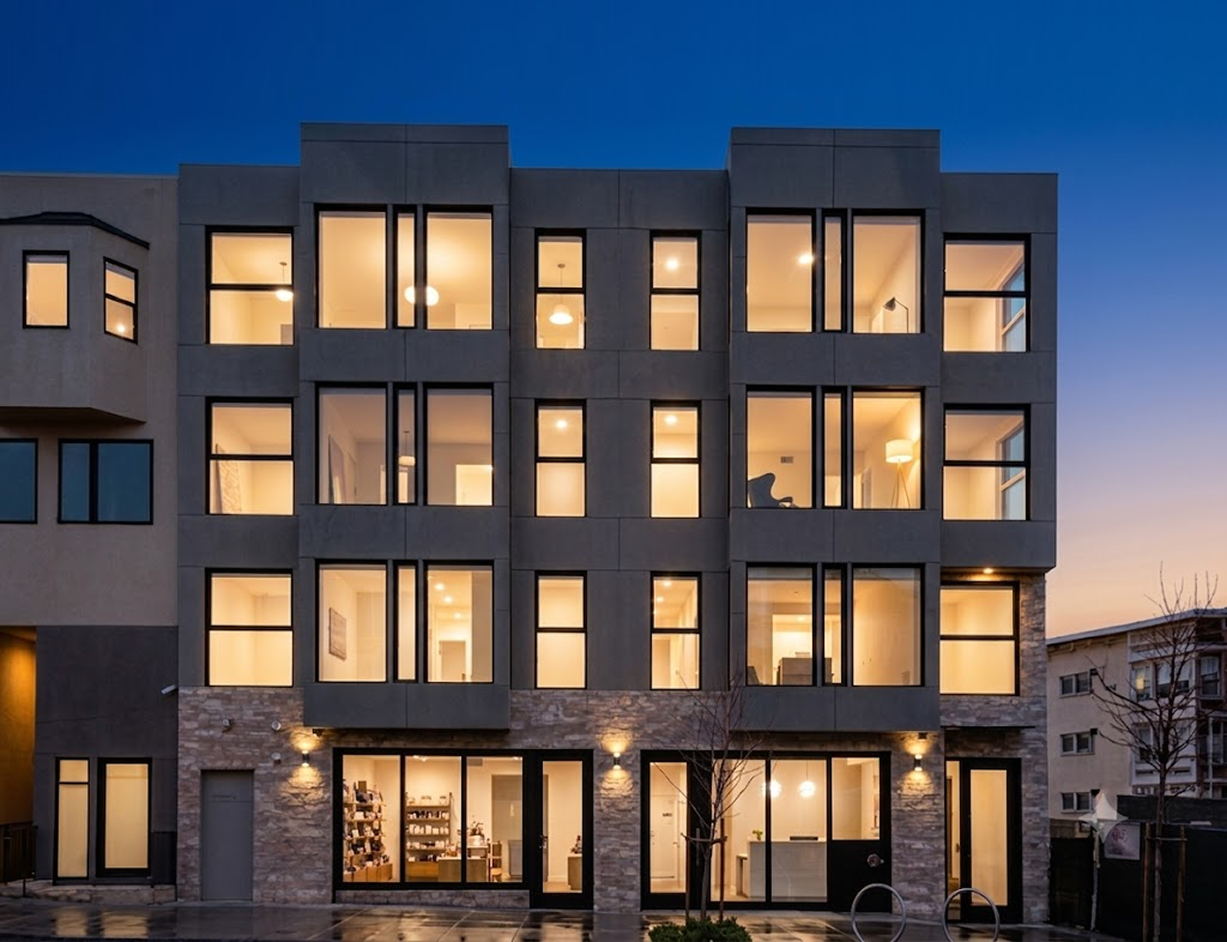
Mission Street Residences is a 10-unit mixed-use condominium development at the foot of Bernal Heights, combining efficient urban infill with generous private outdoor space and ground-floor retail.
The project includes a mix of two- and three-bedroom residences ranging from approximately 860 to 1,540 square feet, creating a range of living options within a compact San Francisco site.
Indoor-outdoor living in the city
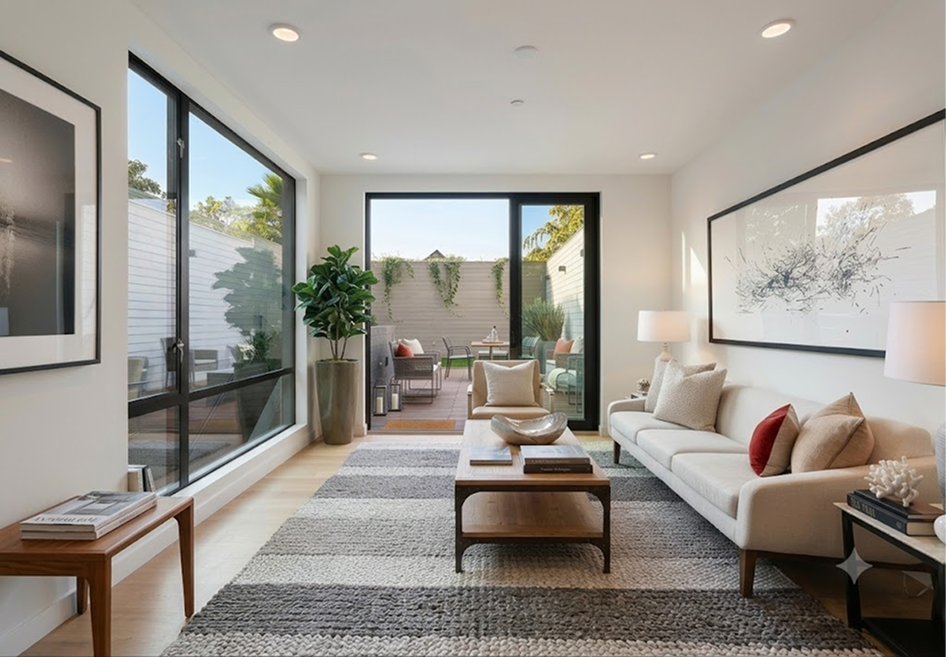
Private terraces and expansive rooftop outdoor spaces extend the residences beyond their interiors, while large windows bring in natural light and capture views across the city. Inside, white oak, natural stone, and European cabinetry create a warm, contemporary palette, with ground-floor retail, parking, and bicycle storage supporting everyday urban living.