Capp Street Condominiums
Historic character, reimagined for contemporary living
Project Type: Residential Condominiums
Location: Mission District, San Francisco
Units: 9 Residences
Scope: Design Architect & Architect of Record
Status: Built and Occupied
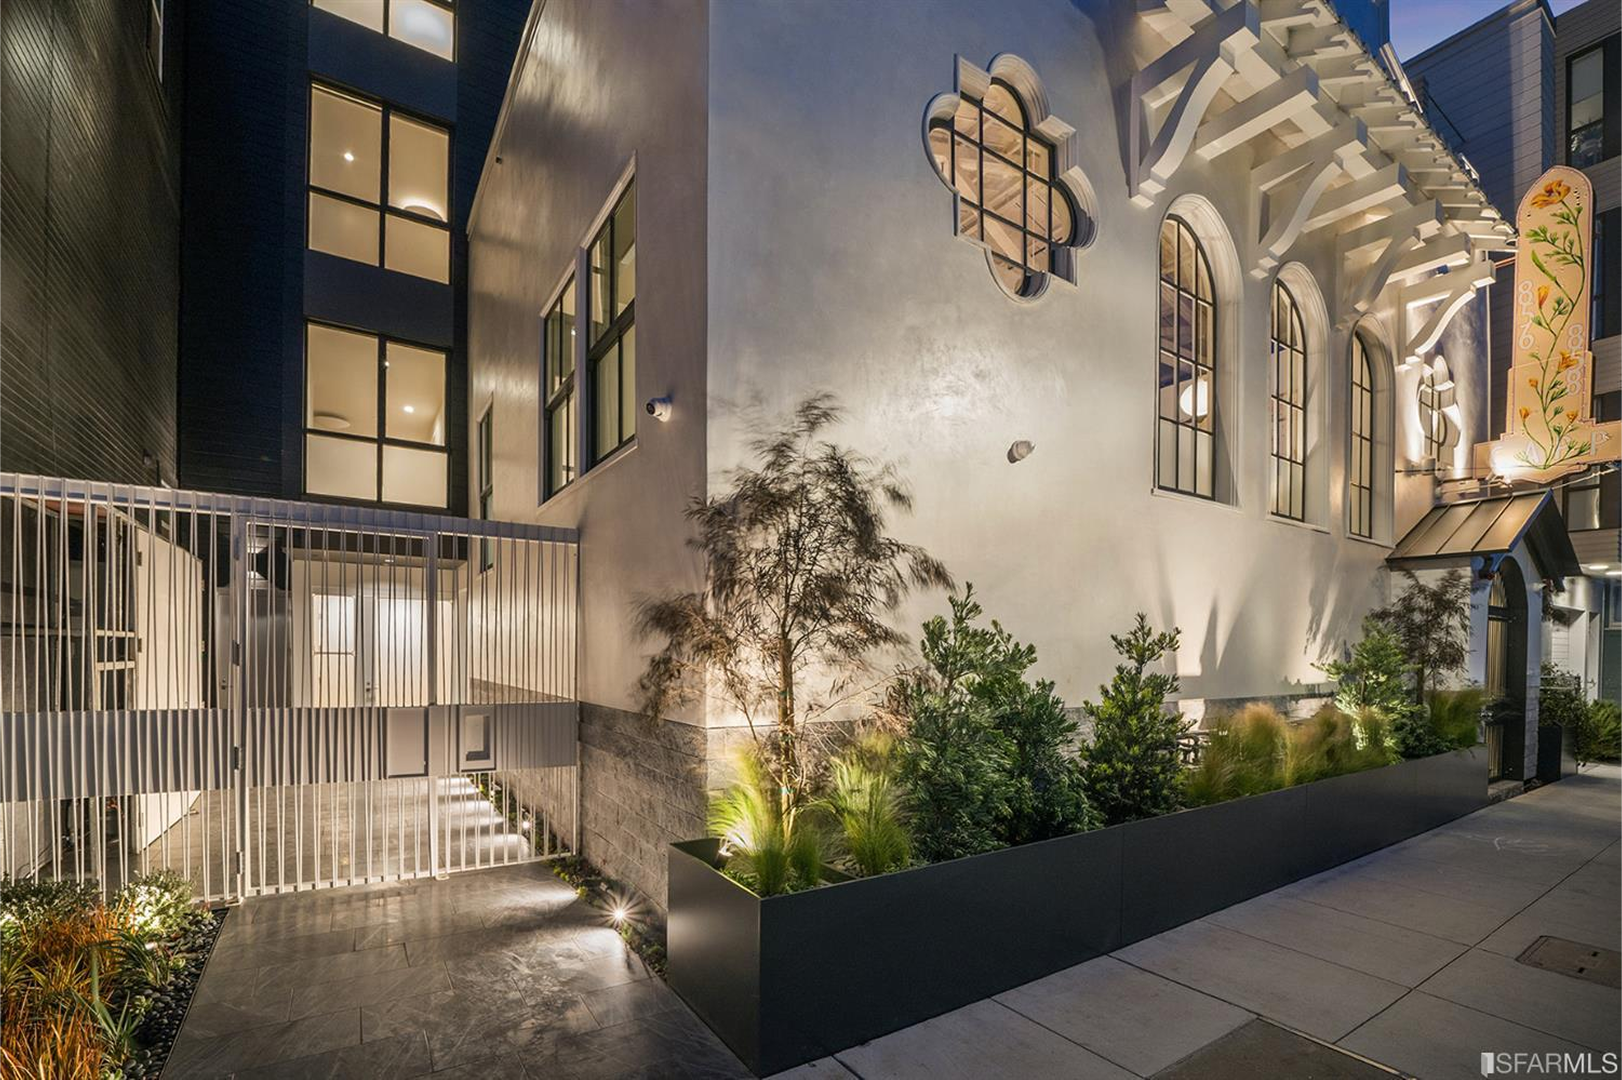
These Capp Street Condominiums transform a 1927 church in San Francisco’s Mission District into nine contemporary residences while preserving the scale, character, and distinctive architectural presence of the original structure.
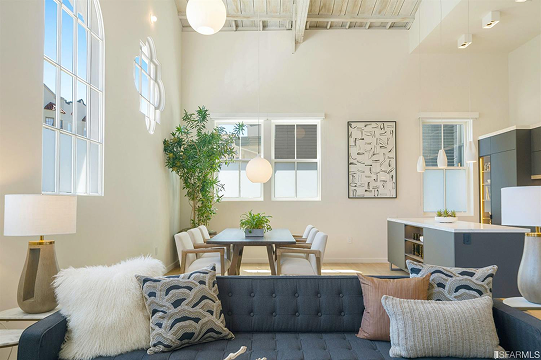
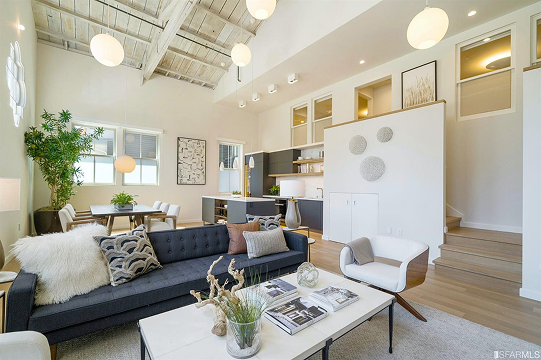
The project introduces a mix of one- and two-bedroom homes across four levels, pairing dramatic interior volumes and expansive windows with private gardens, terraces, and roof decks. The result is a residential environment that feels distinctly modern while still grounded in the building’s historic identity.
Preserving the drama of the original structure
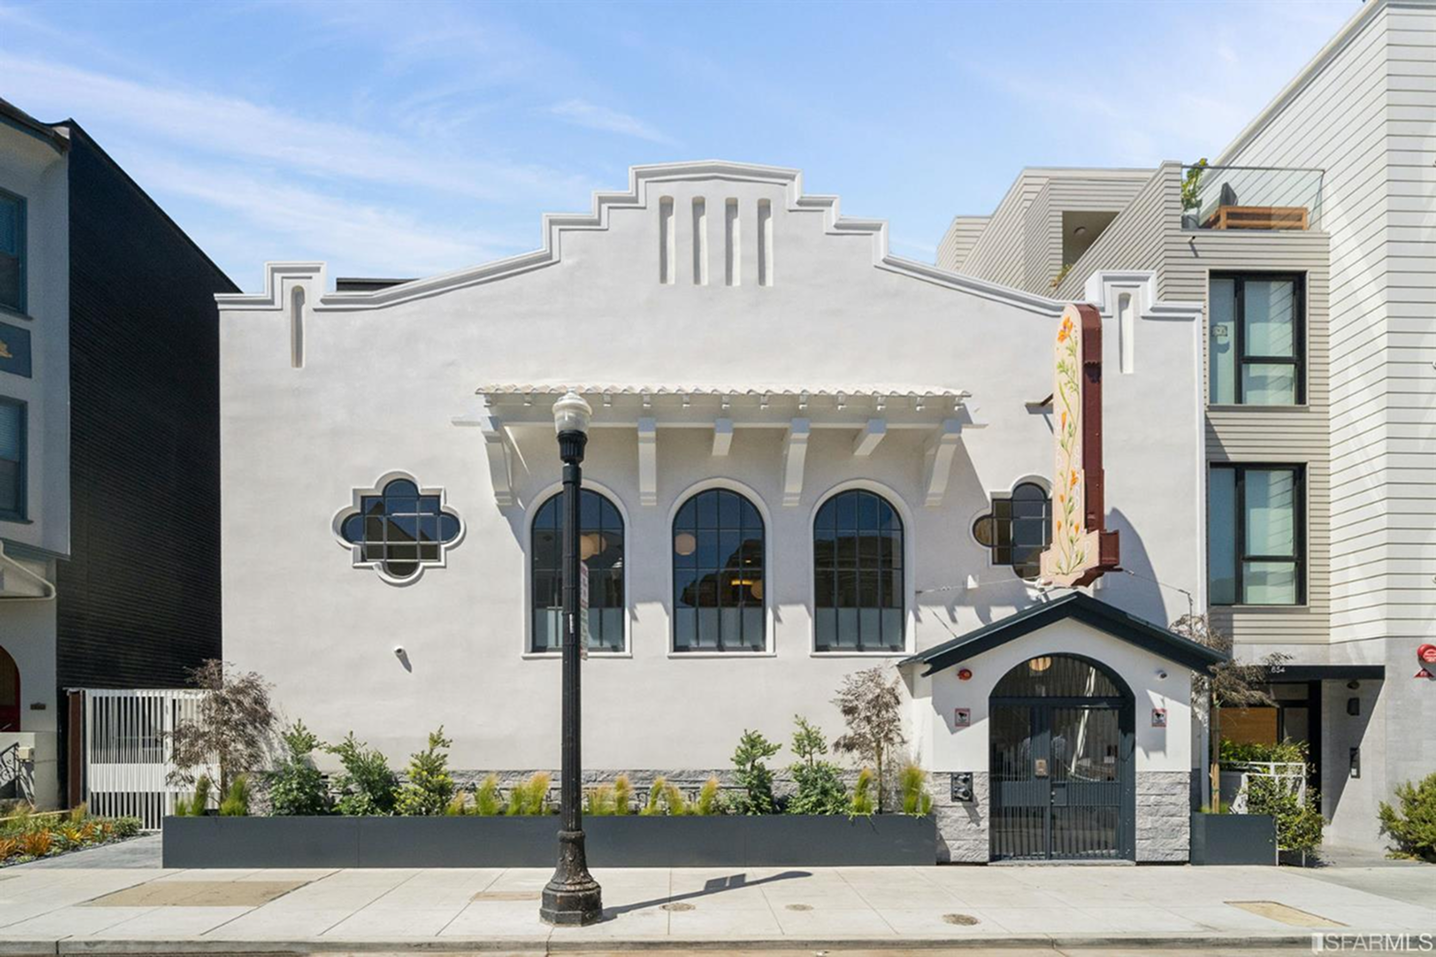
Rather than erase the building’s past, the design works with it. The proportions and character of the former church are carried into the residences, creating unusually generous volumes and a strong sense of place.
Large windows bring natural light deep into the homes, while the architecture balances the expressive qualities of the original structure with the privacy and functionality required for contemporary residential life.
Elevated residential detailing
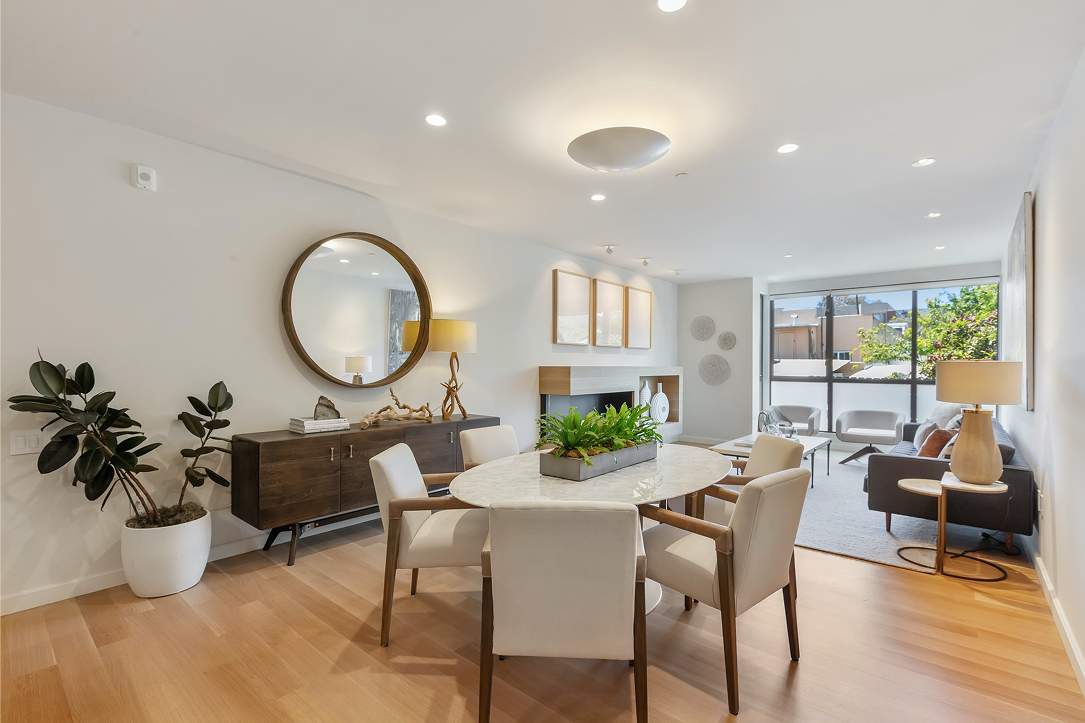
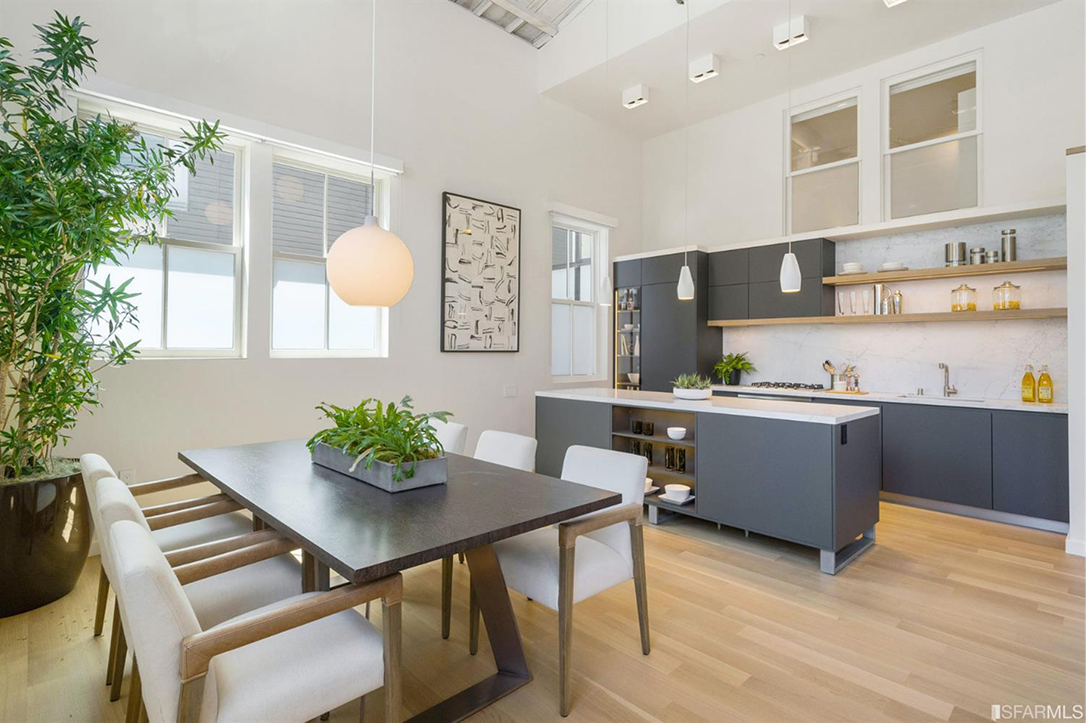
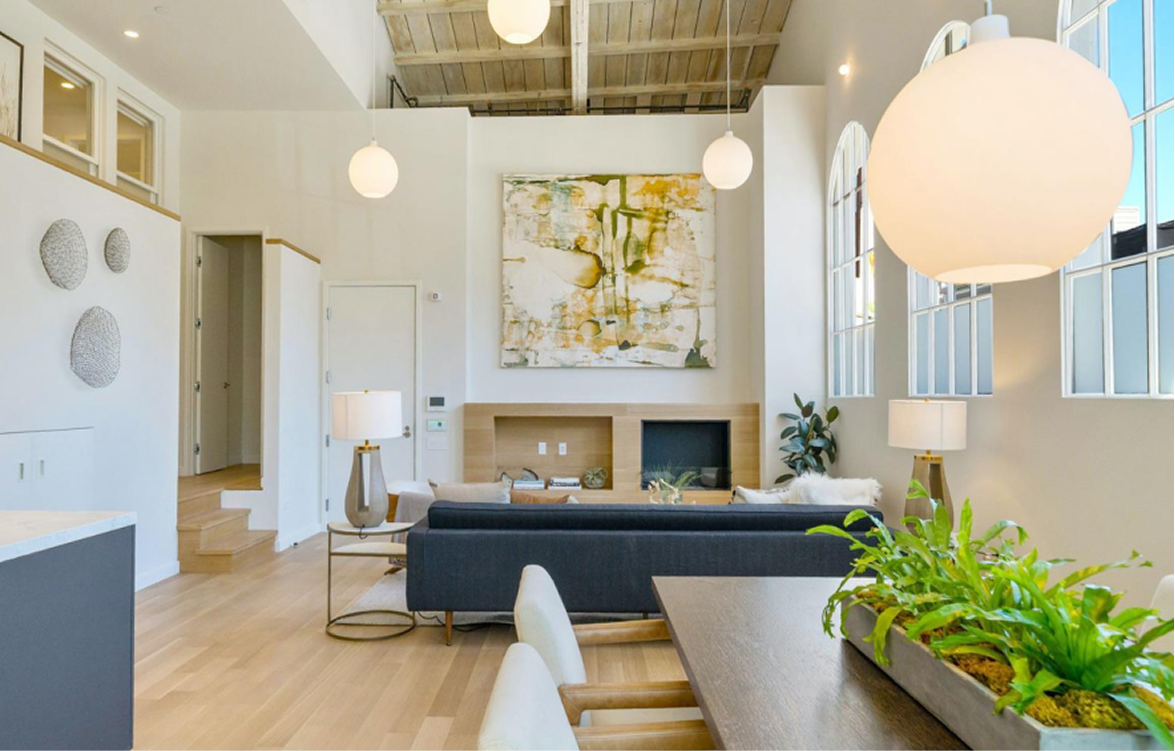
The interiors pair historic character with a refined material palette, including European cabinetry, hardwood flooring, and imported Italian marble.
In-floor radiant heating and integrated security systems add another layer of comfort and performance, while private outdoor spaces extend the living experience beyond the interior. Together, these elements create homes that feel polished and contemporary without competing with the architecture that makes the project distinctive.